8
suites available across Levels 1 and 2.
Choose a suiteMedical suites for lease in Cleveland. Ramsay’s day hospital, imaging, pathology and a GP are already in the building.
19–21 Middle Street, Cleveland QLD 4163
Cleveland Health is a completed medical building at 19–21 Middle Street, Cleveland, in Redland City, Queensland. Ramsay Surgical Centre Cleveland, a day hospital with three operating theatres, is on Level 1, with Queensland X-Ray, QML Pathology and ZH Doctors on the ground floor. Eight cold-shell suites of 80–598 sqm are for lease on Levels 1 and 2, available now. The building has 115 secure basement car parks, an ambulance bay and backup power, and is under 200 m in a straight line from Cleveland train station. Leasing is handled by RWC Medical.
8
suites available across Levels 1 and 2.
Choose a suite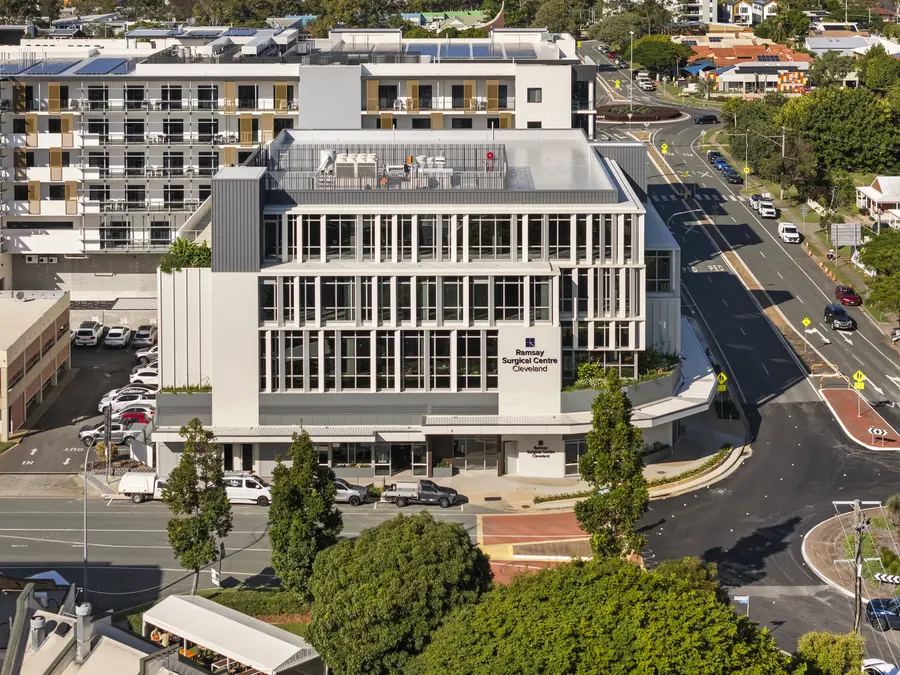
166 m
to Cleveland train station, in a straight line.
Aerial photo, May 2026.
80–598 sqm
Suite sizes, approx. Suites can be combined.
115 car parks
Secure, over three basement levels. Free patient parking.
3 theatres
In Ramsay Surgical Centre Cleveland, on Level 1.
Available now.
Each suite is handed over as a cold shell, ready for your fit-out.
Class 9A
A health-facility building, with an ambulance bay, two hospital-grade lifts and backup power.
8 suites available on Levels 1 and 2, 80–598 sqm. Choose a level, then select a suite to see its size.
Ground floor Fully leased
Level 3 Fully leased
Level 1 plan. Indicative only. Not to scale.
Plans are indicative and not to scale, and areas are approximate. Availability can change; Franz confirms it with the floor plans.
A GP, imaging, pathology and Ramsay’s three-theatre day hospital are here now. For a specialist, that puts referrals, scans, blood tests and day surgery a lift ride from your rooms.
Cleveland Health sits on the corner of Middle and Waterloo Streets in Cleveland, the administrative centre of Redland City. The station is under 200 m away and Cleveland Central shopping centre a short walk east.
19–21 Middle Street, Cleveland
On the corner of Waterloo Street
Source: ABS 2021 Census QuickStats, Cleveland (SAL30622) and Brisbane – East (SA4 301).
Sunlit cold-shell floors, full-height glazing and outlooks towards Moreton Bay, filmed and photographed on completion in May 2026.
Slab, full-height glazing and base services to the tenancy boundary.
Photographed on completion, May 2026
A covered terrace runs along the glazed upper level.
Photographed on completion, May 2026
Upper-level planting, with Moreton Bay on the horizon.
Photographed on completion, May 2026
Two lifts, from the basement car park up.
Photographed on completion, May 2026
Every suite sits on Level 1 or 2 of a Class 9A health-facility building, and is handed over as a cold shell for your fit-out.
Slab, full-height glazing and base services to the tenancy boundary. The landlord can work with you on design and fit-out.
115 car parks over three basement levels, plus free patient parking.
A dedicated ambulance bay, plus a loading bay for two heavy rigid vehicles.
Two hospital-grade lifts and a backup power generator.
A 26 sqm medical gas store, and high-speed data options.
Full-height glazing, a covered terrace and upper-level outlooks towards Moreton Bay.
Director, RWC Medical
RWC Medical is a specialist medical property team in Queensland, working with practitioners and practice owners.
Franz sends the floor plans and information memorandum, and can walk you through the building and the suites that suit your practice.

19–21 Middle Street, Cleveland QLD 4163
Leasing by
Tell us a little about your practice and Franz will send floor plans for the suites that suit it.
Prefer to talk? Call Franz on 0430 655 676
You’ll get floor plans for the suites you asked about, with the information memorandum. To talk sooner, call 0430 655 676.
Call Franz nowAt 19–21 Middle Street, Cleveland QLD 4163, on the corner of Middle and Waterloo Streets in Redland City. Cleveland train station is under 200 m away in a straight line, and Cleveland Central shopping centre is a short walk east.
Eight suites are available on Levels 1 and 2, from 80 to 598 sqm (approx.), or 1,514 sqm in total. The plan above shows each suite and its size.
Yes. Suites can be combined, or adapted to other sizes on request. Ask Franz which neighbouring suites work together for the space you need.
Each suite is handed over as a cold shell: concrete slab, full-height glazing and base services to the tenancy boundary. The landlord can work with you on the design and fit-out.
Rent and lease terms aren’t published. They’re available on application from Franz Stapelberg at RWC Medical, along with the floor plans.
Ramsay Surgical Centre Cleveland, a day hospital with three operating theatres, is on Level 1; it was declared a private hospital from 24 July 2026. Queensland X-Ray, QML Pathology and ZH Doctors are on the ground floor, Hearts 1st is on Level 2, and Level 3 is fully leased.
Cleveland Health is a Class 9A health-facility building. What you can do in your suite depends on your fit-out and the approvals it needs, so raise it when you enquire and Franz can talk it through before you design.
Yes. There are 115 secure car parks over three basement levels, served by two hospital-grade lifts, plus free patient parking.
Cleveland train station is 166 m away in a straight line. Redland Hospital and Mater Private Hospital Redland, on Weippin Street, are about 2 km away, or about 3 km by road.
Yes. The building has a dedicated ambulance bay, two hospital-grade lifts and a backup power generator.
The building is complete and the suites are available now, so your fit-out can start once a lease is agreed.
Yes. Choose Book an inspection on the form above, or call Franz on 0430 655 676, to arrange a walk-through at a time that suits you.